Survey according to current status
Layout decisions start from the existing site, structure and technical system.
A complete service from site survey and space planning to construction and handover
GONOITHAT receives office interior design and construction needs according to a unified process: clarifying the operating model, measuring the current status, organizing premises, developing 3D designs, completing technical documents and coordinating construction. The goal is to create a workplace that matches the number of employees, flow of movement, brand identity, technical conditions and confirmed budget.
Content by GONOITHAT · Update
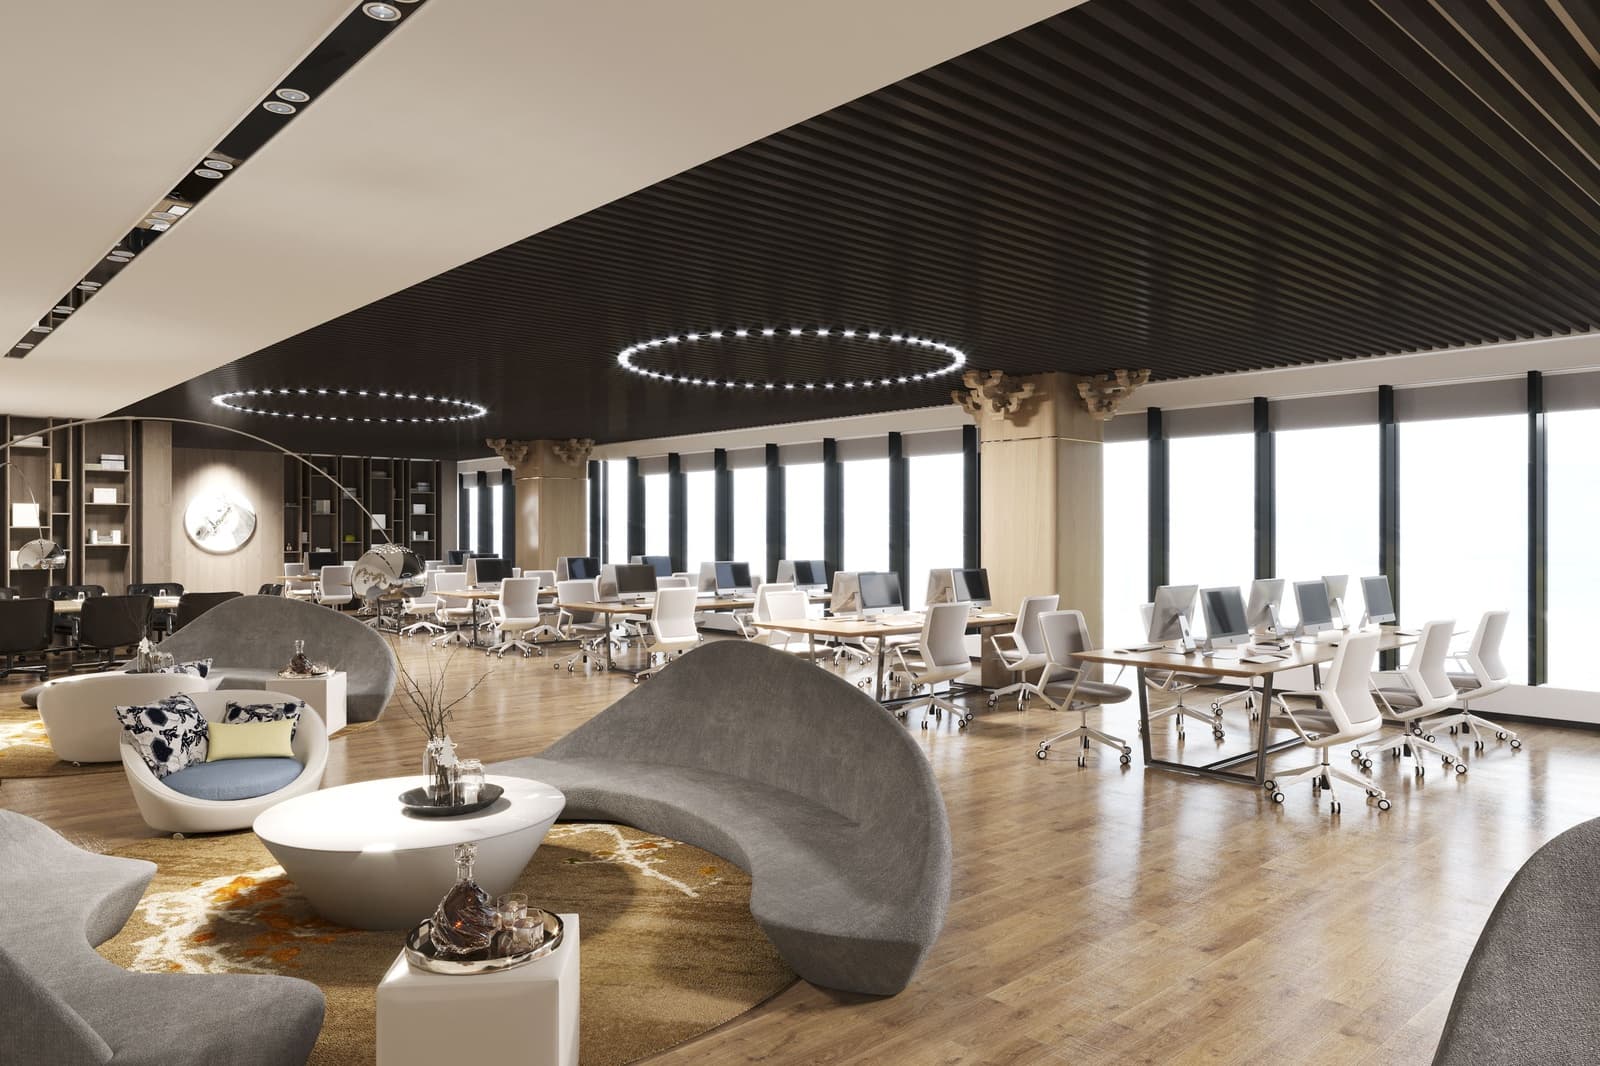
Image source: project documents folder, file “dich-vu-thiet-ke-thi-cong-noi-that-van-phong-maison-office.webp”.
Survey according to current status
Layout decisions start from the existing site, structure and technical system.
Records according to scope of approval
Functions, images, structures and materials need to be agreed upon before implementation.
Coordinate many disciplines
The interior is checked along with electricity, network, lighting, air conditioning and building safety.
Acceptance according to the job
The delivered volume is compared with documents, approval forms and actual status.
The problem is not just the number of seats. Design needs to understand how teams communicate, receive guests, meet, host, and scale.
The premises, perspective, structure, materials and estimates are controlled according to the same topic to limit conflicting decisions.
Interior details need to match the current size, ability to process, transport, install and maintain after use.
Businesses know what content needs to be approved at each stage, what can change and how that change affects.
Minutes, equipment list, operating instructions and warranty coverage are part of the project closing documents.
Office interior design and construction is the process of converting a business's operating needs into a space that can be used safely, conveniently and consistently with the brand image. The scope usually starts from surveying the current situation, determining the number of people and department structure, analyzing travel flow, arranging premises, developing design language, selecting materials, preparing technical documents, preparing estimates, organizing construction and acceptance.
A beautiful premises is not enough to become an effective office. The location of doors, distance between rows of desks, number of meeting rooms, call areas, printer placement, storage, pantry, reception and collaboration spaces all directly impact the daily experience. Along with that, the electrical system, data network, lighting, air conditioning, ventilation and safety requirements of the building must be coordinated from the beginning.

Each functional area addresses a different set of behaviors. The area ratio between areas should be based on the actual way the business works, and should not be copied from a sample machine.
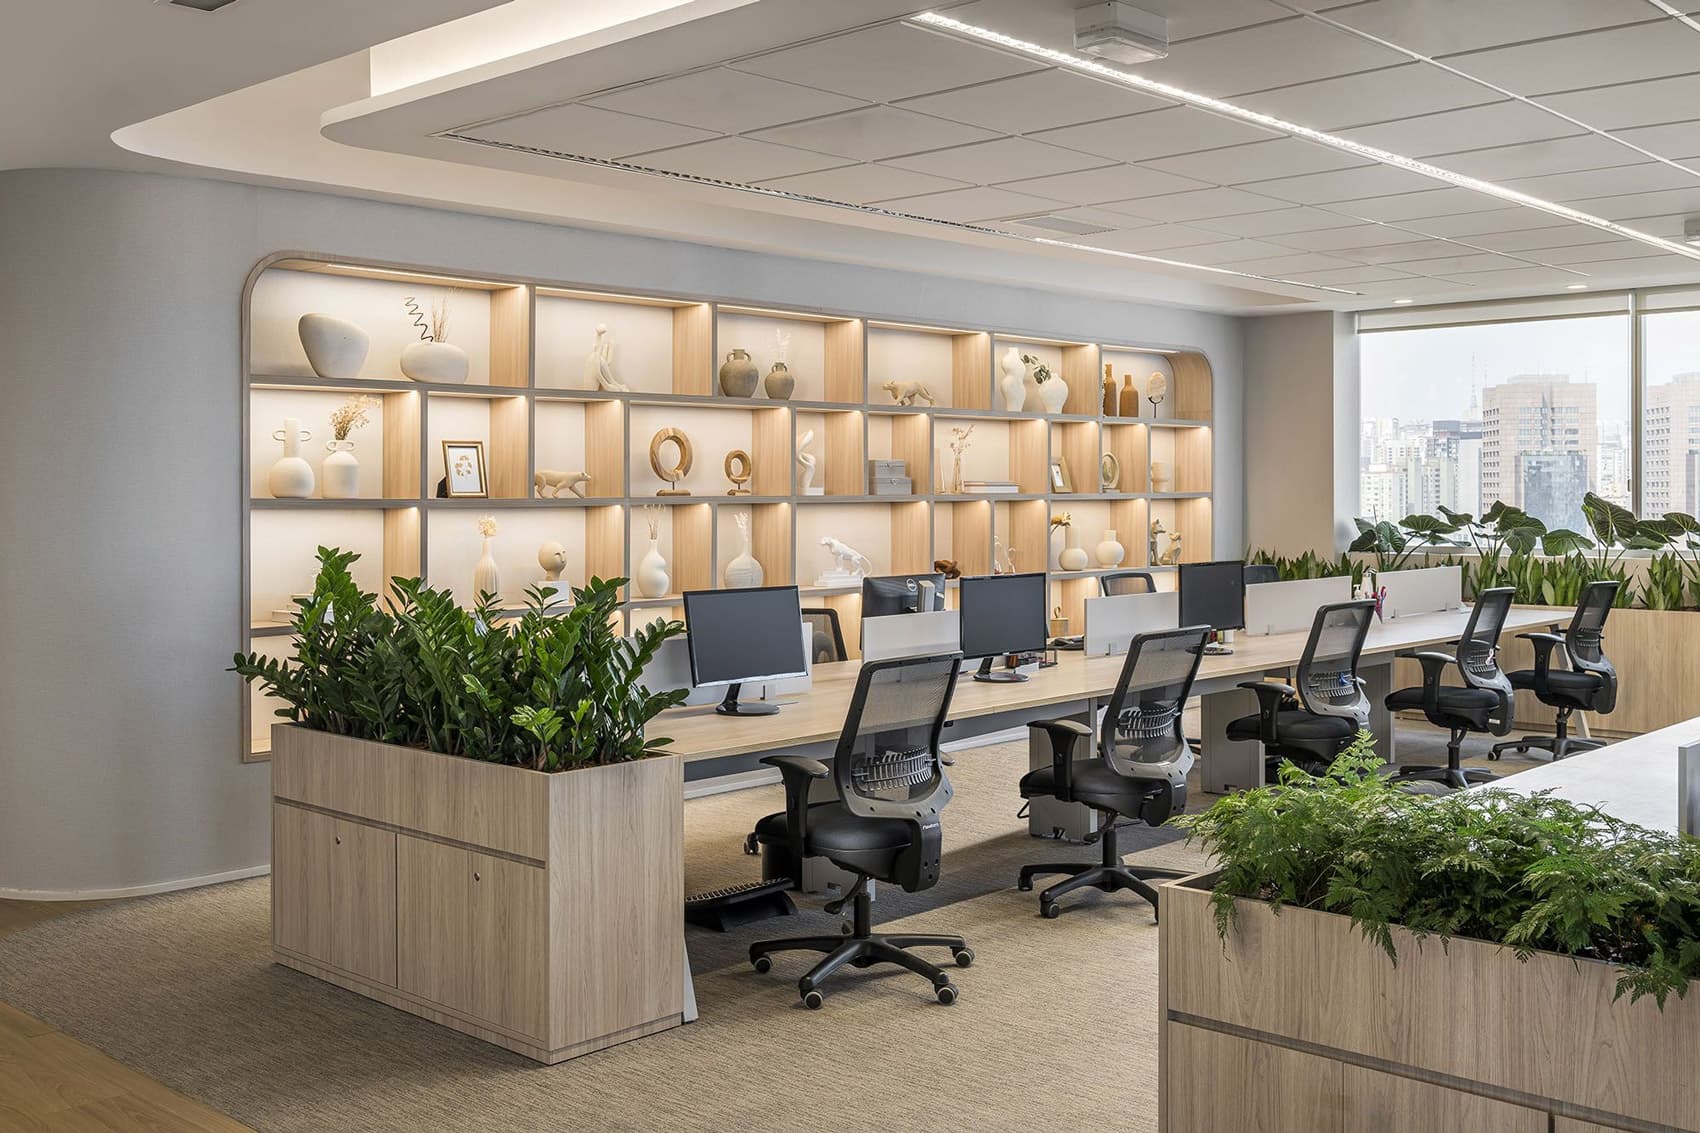
Open work areas need clear desk spans, walkways that do not cross centralized locations, and convenient access to electricity and the network. The distance between rows must be calculated when the seats are in use.
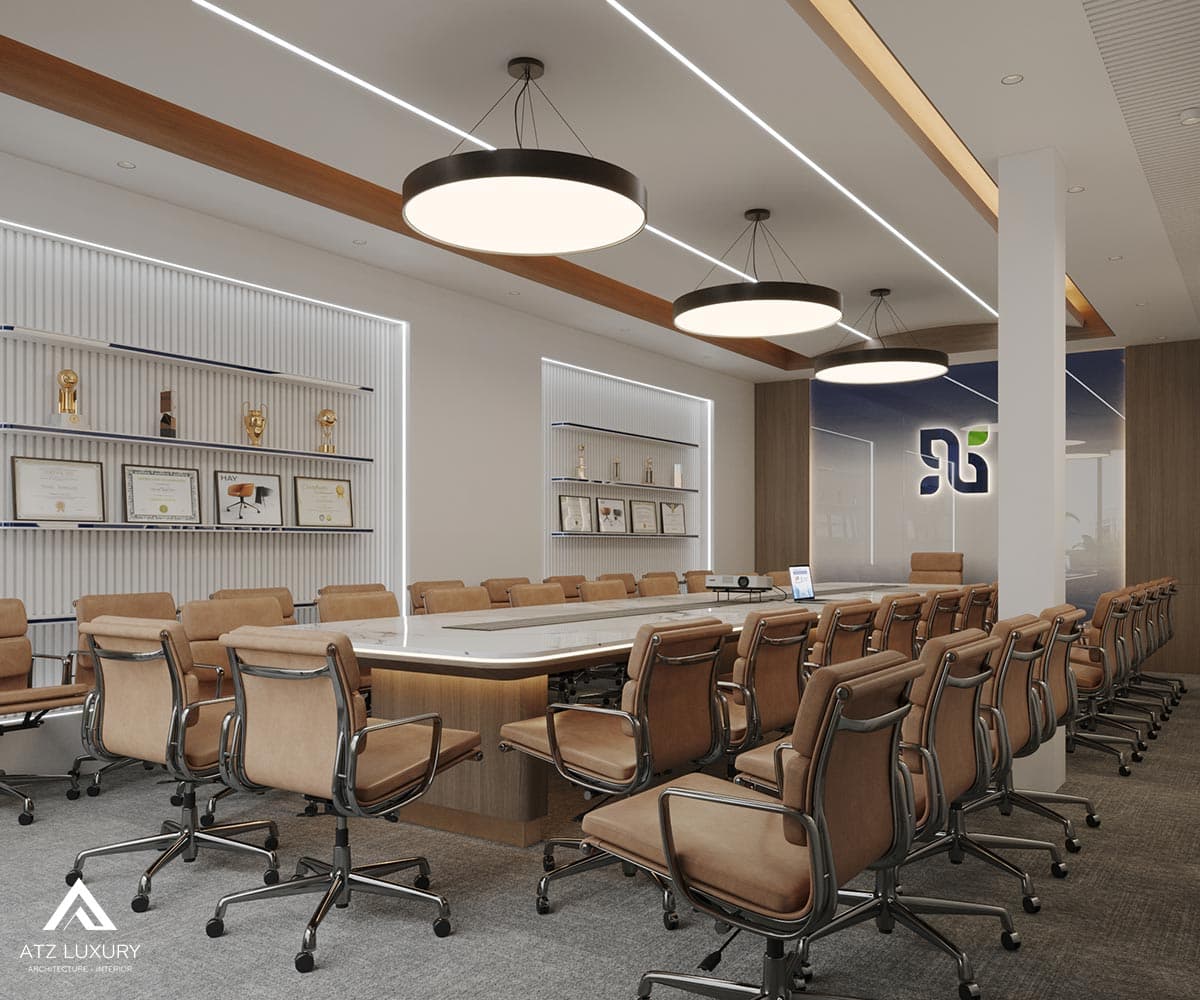
The meeting room needs to be appropriate for the number of people and meeting format. Screens, cameras, outlets, lighting and surfaces must be coordinated so that participants can see and hear clearly.

The leadership space needs to balance focused work, private discussions and receiving guests, while maintaining the same common language. Storage system, online meeting platform and desk location are considered simultaneously.
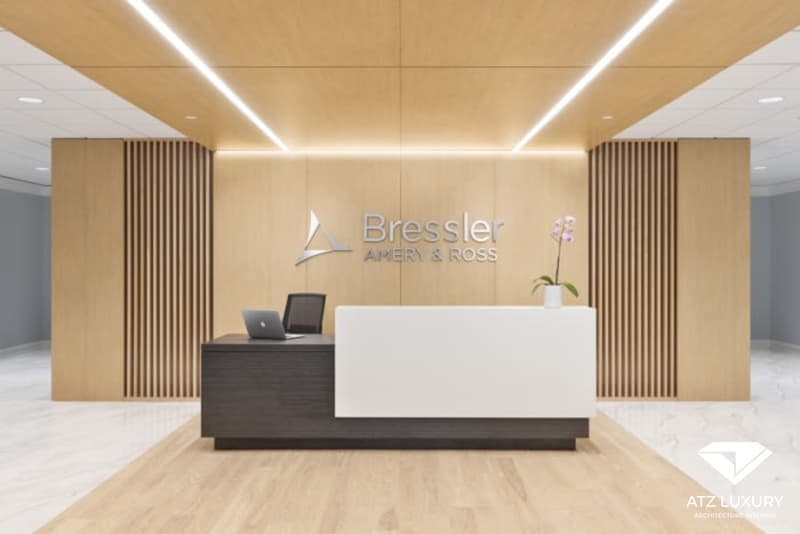
Reception is the first orientation point. The counter must be suitable for employee operations, customer visibility, delivery location and flow into the work area; identification does not cover instructions or safety devices.
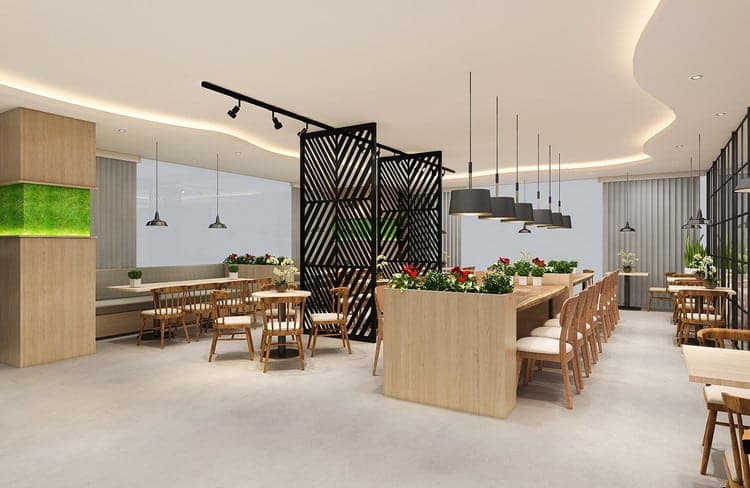
Pantry supports short breaks and snacks. The design needs to review water supply and drainage, power source, ventilation, moisture-proof surface, garbage collection and noise impact on the work area.
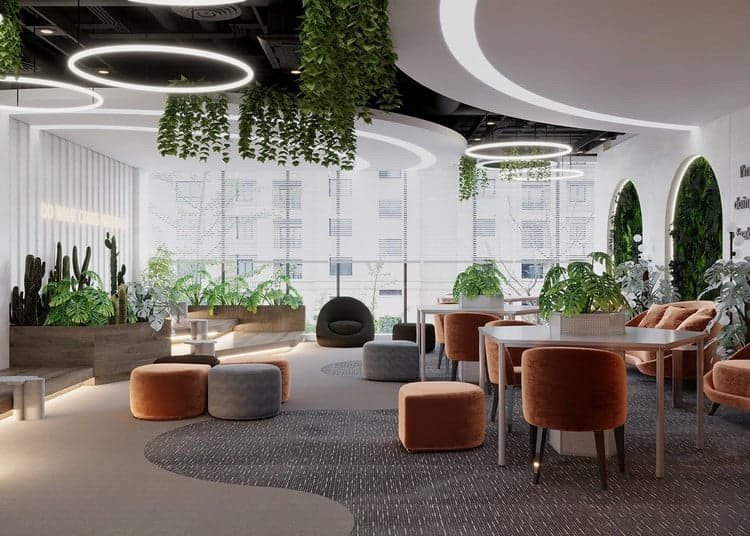
Collaboration area for short exchanges, flexible working or breaks. The space needs to be easily recognizable but not affect the sound of the focus area.
Area is only part of the problem. With the same scale of premises, businesses with different proportions of meeting rooms, centralized work, reception or collaboration will need different zoning.
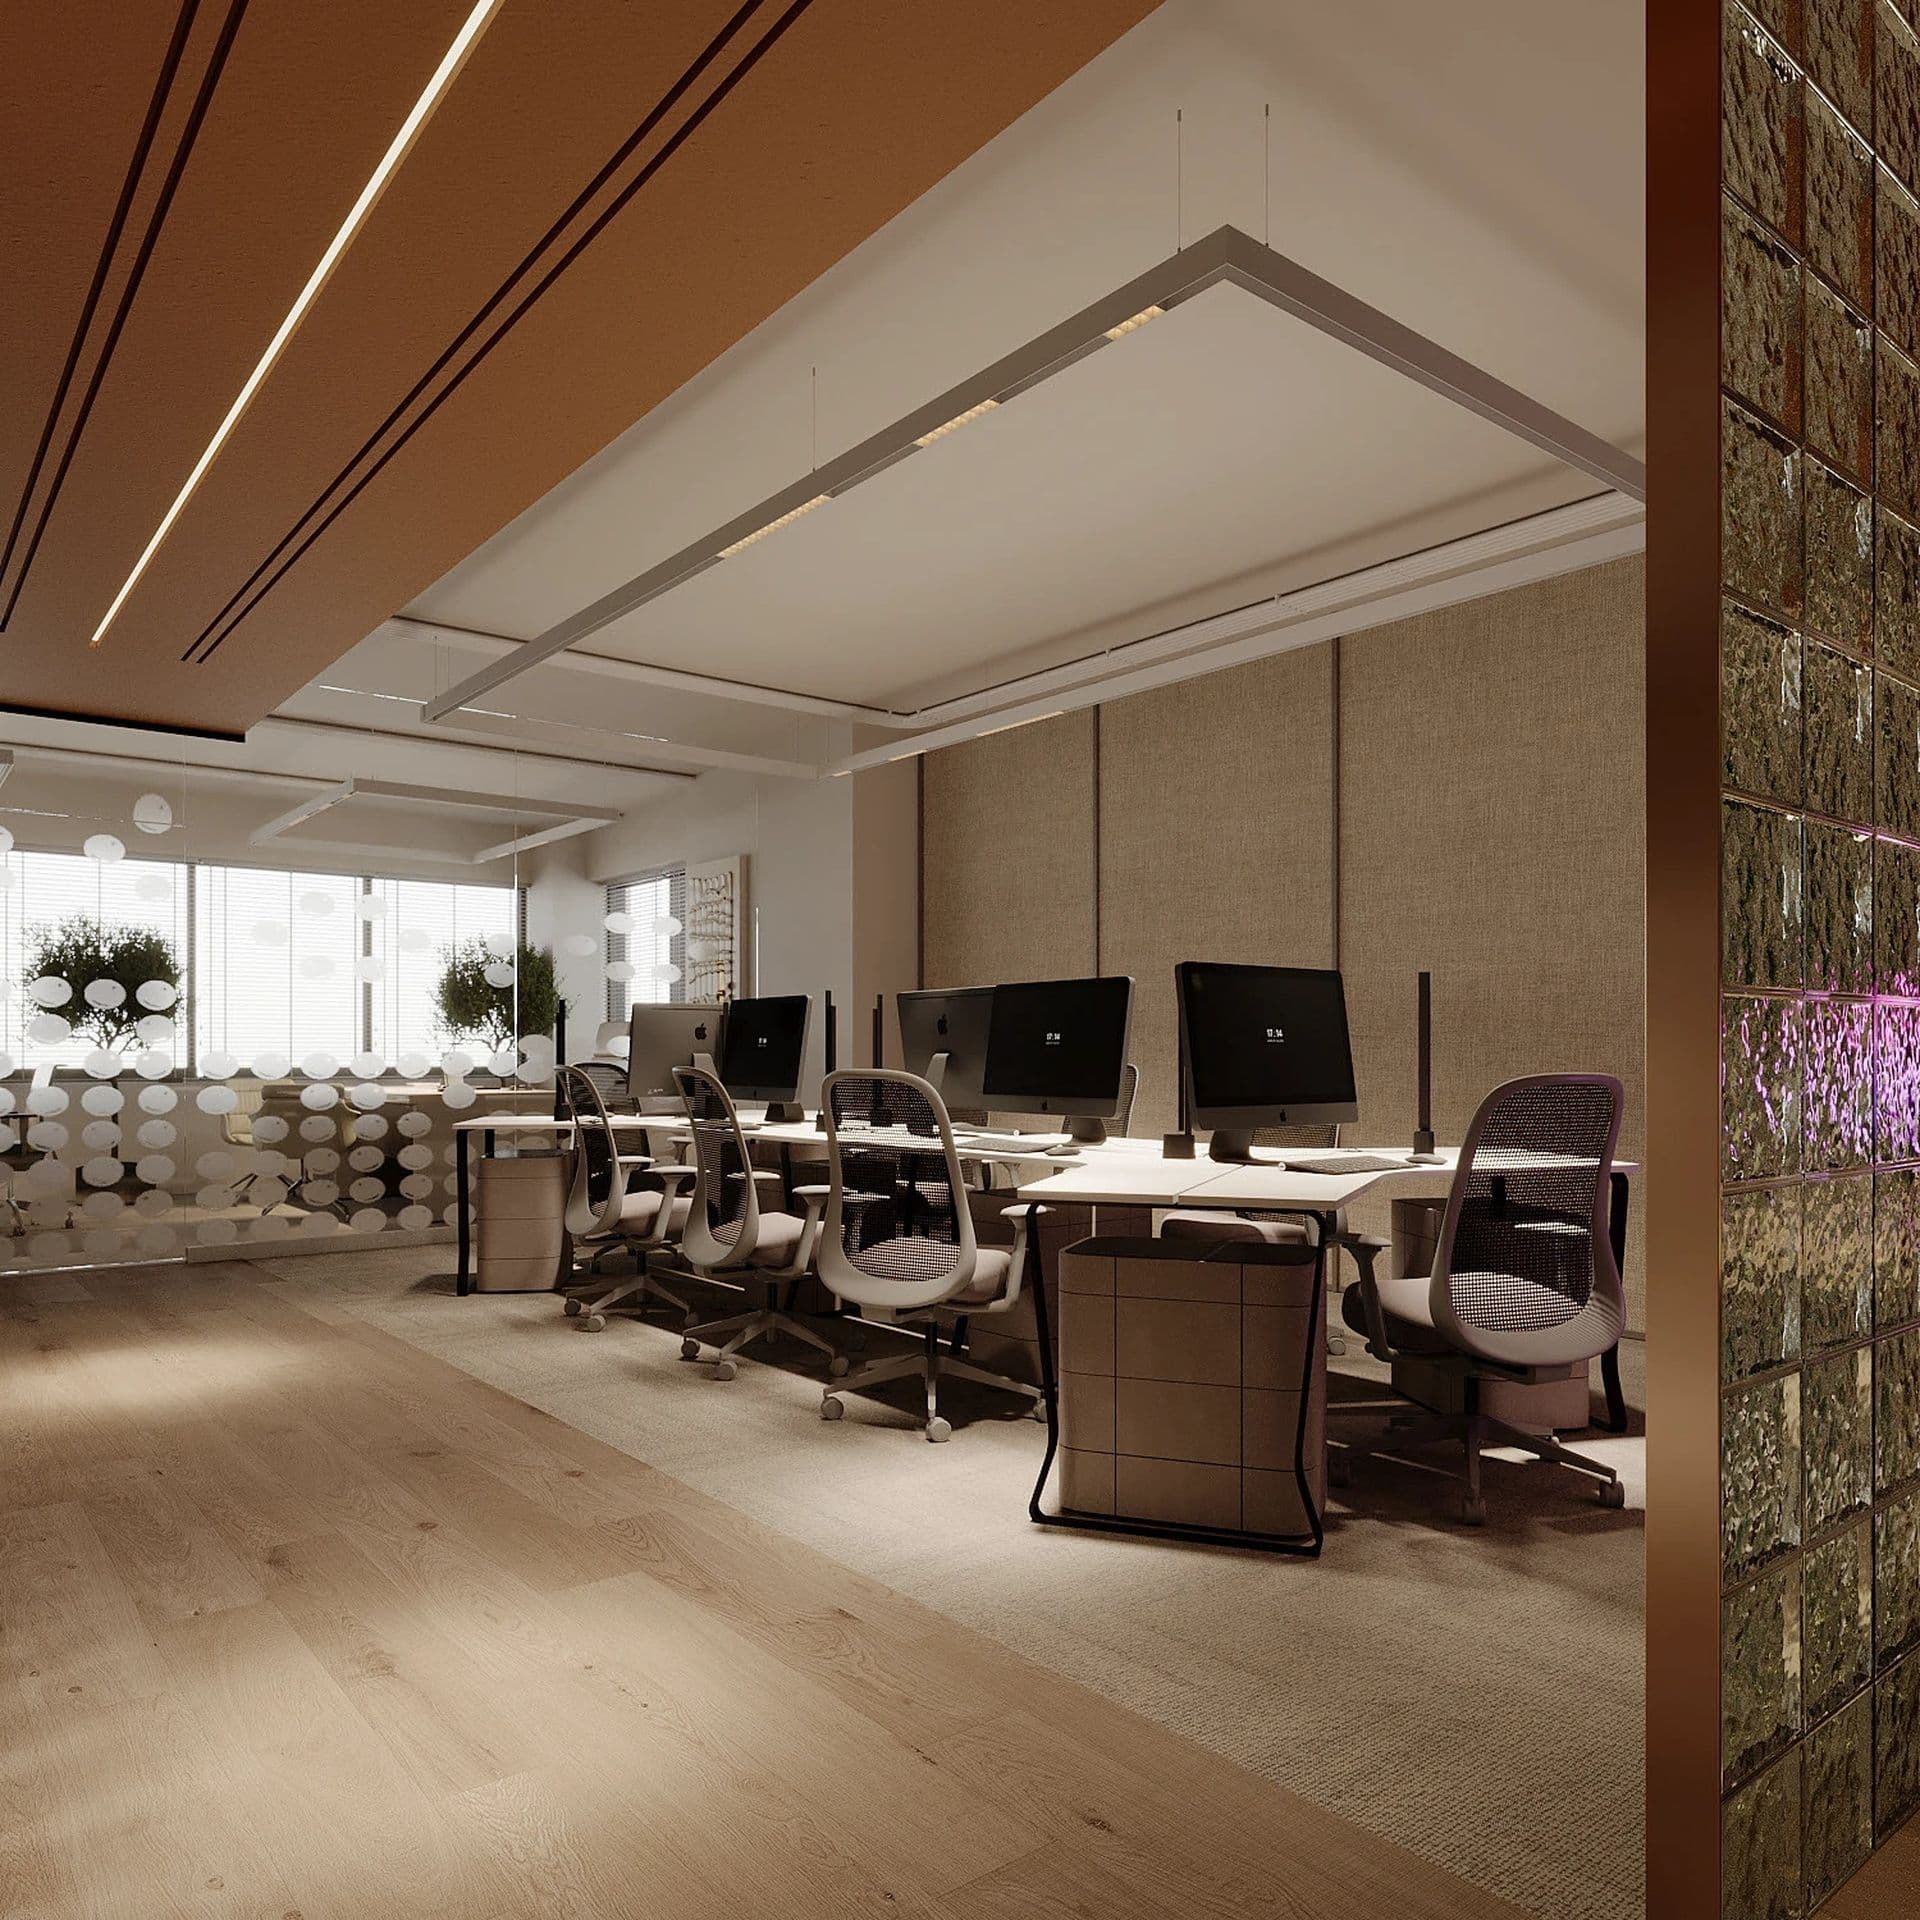
Scale 01
Small premises need to maintain seamless walkways and avoid too many closed rooms. Meeting areas can use glass walls to maintain light; The cabinet system exploits height but does not block technical equipment. Multifunctional furniture should only be used when conversion is convenient.
Scale 02
Medium offices often have many parallel work groups and meeting needs. The premises should create clear clusters, with shared support points and a buffer between the exchange area and the gathering area. Desk, cabinet and meeting room modules should be standardized for ease of expansion.
Scale 03
Large premises need an easy-to-understand navigation system, many convenient access points and close coordination between interior and engineering. Areas can use color or material for identification. Construction, transportation and acceptance phases must be calculated early.
The six steps below are a work control framework. The detailed scope, duration and handover documents need to be confirmed separately for each status, scale and operational requirements.
Collect the number of people, team structure, working style, expected budget and usage milestones. Measure the current status, record the structure, doors, ceilings, floors, technical systems and regulations of the building.
Create a zoning diagram, check the number of seats, aisles, meeting rooms, support areas and expansion capabilities. Inconsistent points are recorded for the business to approve.
Develop spatial images based on the selected premises. Colors, materials, lighting, furniture and brand identity are presented at a sufficient level for decision making.
Complete technical drawings, list of materials, main structures and quantities. The estimate must clearly state the scope of inclusion, exclusion and basis for each group of work.
Prepare approval samples, process components and organize installation according to plan. Field conflicts or changes are recorded as information that has someone to confirm before processing.
Check each job, complete the problem, hand over the user manual and related documents. Warranty scope only applies according to the terms agreed by both parties.

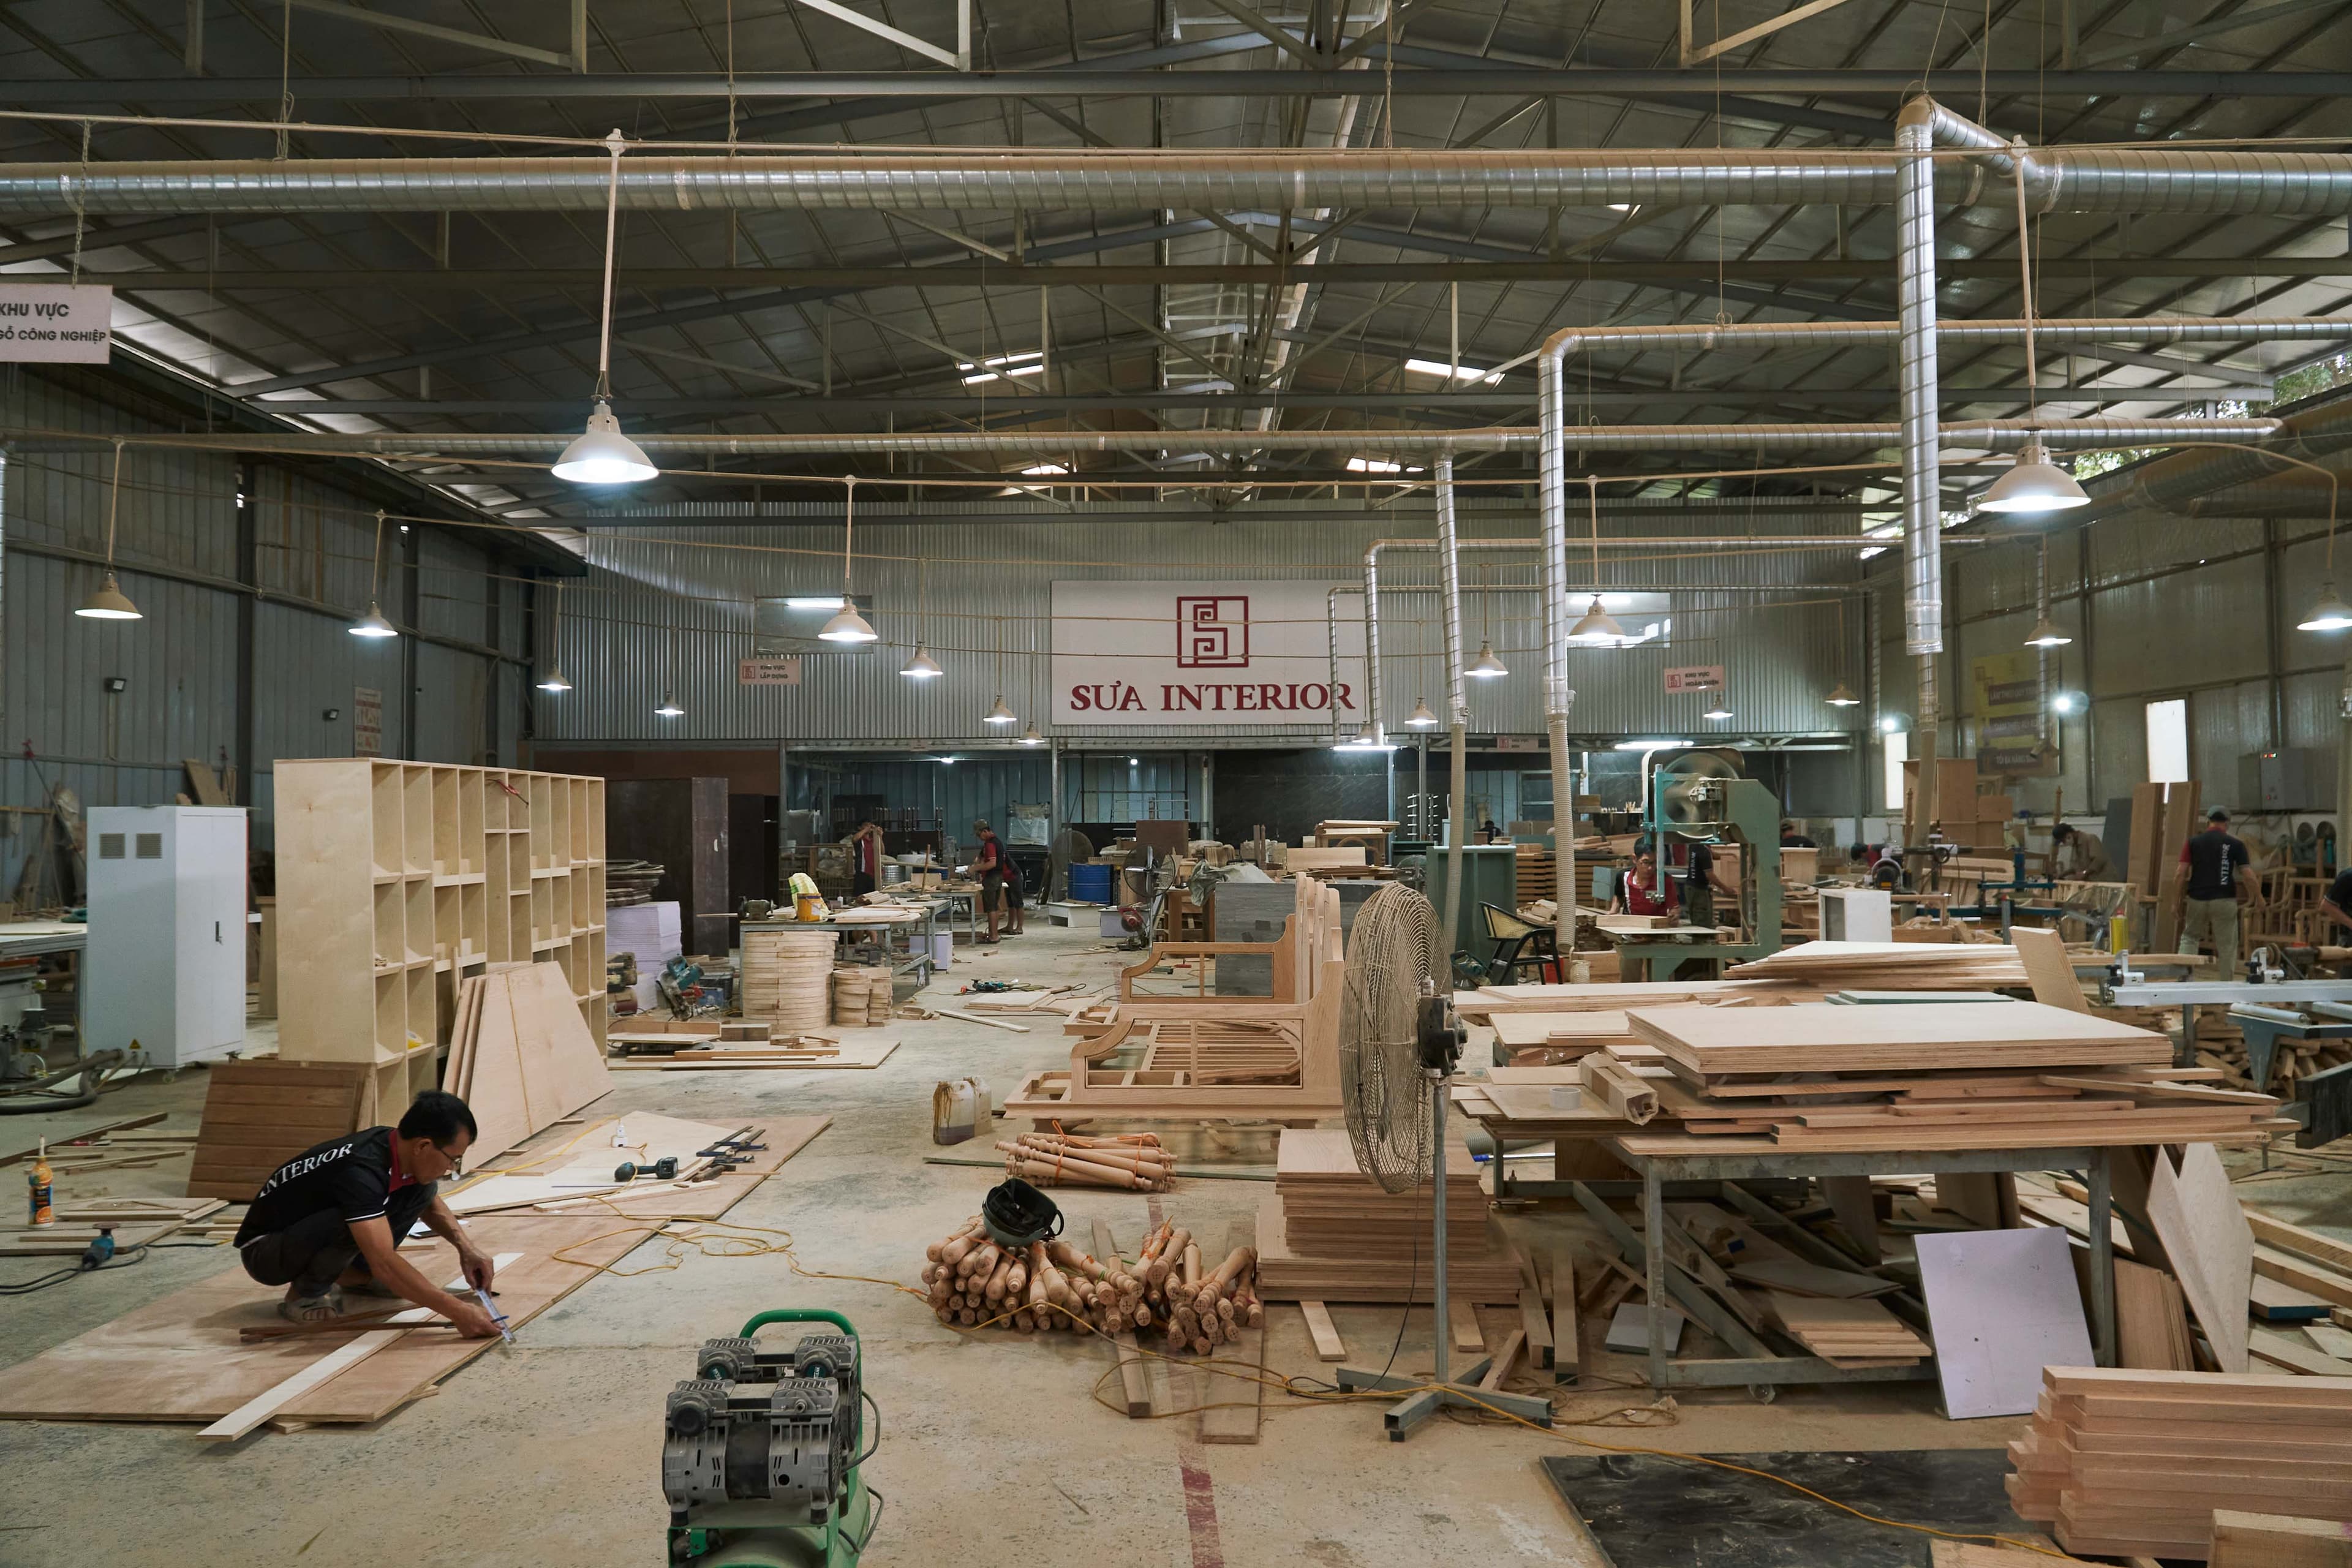
This area only publishes projects when there are enough images, scope of work and information allowed for publication. Business name, location, area and results cannot be inferred from documentary photos.

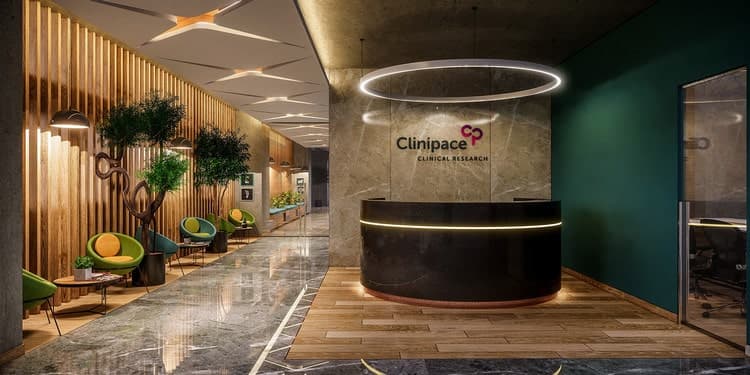


There are no verified office project records to publish on the website. The module is kept in the correct position on the page but does not create fake customer names, locations, areas, or links.
Good engineering solutions help designs maintain quality as they transition to production, installation and use. Specific parameters must be based on current status records, building requirements, manufacturer's instructions and regulations applicable to the project.
Materials should be selected according to location, frequency of exposure, humidity conditions, cleanability and budget. The desk needs to be stable and easy to clean; table edge limits sharp corners; Pantry area pays attention to water and heat.
Lighting needs to support reading, working with screens, communication and movement. The position of the lamp relative to the table, glare, reflections on the screen, surface color and natural light all affect the experience.
Open offices can easily generate noise and interference from collaboration areas. The solution needs to combine spacing, zoning, sound-absorbing surfaces, partitions and usage rules.
Sockets and network points need to be based on the actual device, seating model and meeting room organization. Floor boxes, wire troughs or table drives must be coordinated before securing the interior to avoid wires crossing paths.
New walls, crowded meeting rooms and changes in seating density can affect air distribution. Supply and return mouths, sensors and control equipment must be checked with the interior level.
Exits, signs, fire alarms, sprinklers and access areas must not be obscured. The implementation plan must integrate the building's approval process, timelines, transportation, and waste management.
Offices often change quickly. Modular tables and chairs, removable walls, easily accessible wiring, and clearly sourced materials reduce work when expanding or reorganizing a team.
The website has no public records confirming years, personnel, workshops, projects or certificates. This section only describes the qualifications that need to be demonstrated in the proposal, and does not include unverified advertising data.
The proposal should show how to measure the current situation, record technical systems, manage floor plans and translate decisions into drawings that are clear enough for stakeholders.
Capacity is demonstrated through the way the interior coordinates with electricity, network, lighting, air conditioning, safety equipment and management conditions of the building.
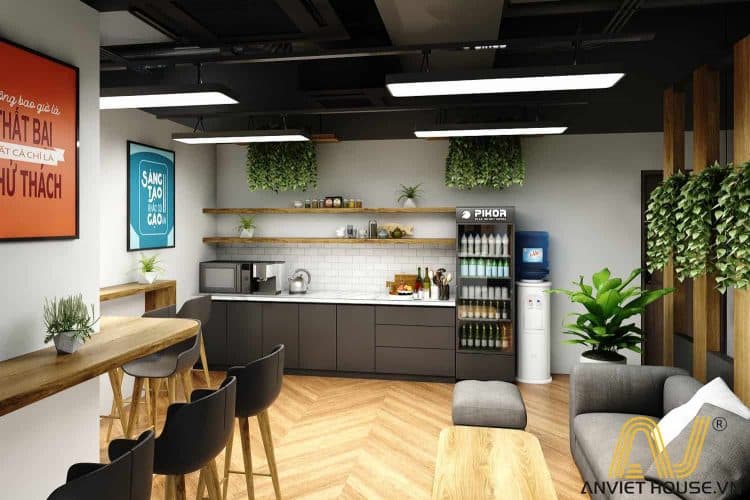
Each change needs to have content, reason, impact on cost or schedule, and who endorses it. This is a more important basis than a general promise of progress.
The proposal documents should state how to check the volume, handle problems, hand over documents, provide operating instructions and receive requests after completion.
Swipe horizontally to see all four columns of the table.
| Criteria | Self-employed/self-managed | Hire your own designer | Complete design and construction package |
|---|---|---|---|
| Management focal point | Enterprises contact and coordinate with each supplier themselves. | The design unit is in charge of the documents; Construction is another clue. | One focal point to synthesize design and implementation according to the contract scope. |
| Function control | Depends on internal experience and information from many parties. | Handled during the design phase, it needs to be clearly handed over to construction. | The premises are followed by technical documents and construction plans. |
| File synchronization | It's easy to create fragmented drawings or lack a version manager. | The records are systematic but need a response process during construction. | A thorough review flow, still needing to clearly define the responsibilities of each party. |
| Change management | Enterprises self-assess the impact between suppliers. | Site changes may require re-consultation from the design unit. | Changes are rolled up in the same commit and update process. |
| Estimate | Need to collect quotes yourself and check for overlapping or omitted scopes. | Can be prepared according to documents, but implementation price depends on the construction unit. | Construction volumes and solutions are reviewed together before the contract. |
| Coordination risk | Higher if the business lacks regular technical monitors. | Depends on the quality of delivery and author coordination mechanism. | Reduce the number of collaboration interfaces, but still require transparent records and approvals. |
| suitable when | Small scope, experienced internal staff and enough management time. | The business already has a suitable contractor or needs to design independently. | Need a focal point from assignment to handover and want to reduce coordination work. |
The decision should be based on recommendations specific to the status quo, scope of responsibility, and substantiation, not on unpublished data or testimonials.
Reason 01
Topics focus on number of people, functional groups, collaboration, reception, storage, technology and growth plans instead of just choosing one visual style.
Reason 02
Plans, images, materials, structures and estimates have separate confirmation milestones so businesses know what has been locked and the impact of changes.
Reason 03
Quotations should state the work, material criteria, volume, site conditions and exclusions before comparing the total price.
Reason 04
Perspective is connected to size, structure, equipment and installation; Difficult construction points need to be immediately identified in the documents.
Reason 05
Causes, options, impacts and approvers of arising issues are recorded so that drawings, volumes and construction status do not differ.
Reason 06
Inventory, equipment documentation, material codes, maintenance instructions and warranty coverage help the operations department take over smoothly.
Content is based on existing service coverage, route data, and photos. The website has not announced the person in charge or the expert reviewer, so no fake names are assigned.
The answer below states the general principle. The exact time, cost and scope can only be determined after the status quo is established and the project is confirmed.
Only articles that have been published and have active routes are displayed here.
There are no office-themed articles published on the system. The area is reserved for addition once the content and links have been verified.
One-to-one expert guidance
Leave your phone number and a GONOITHAT specialist will contact you to help choose an option suited to your needs and budget.